The projectArchitectureInsideGalleryTourFilmTeamTerms and priceMaterials

Muraba VeilSeen and not seen

Al Wasl · Dubai

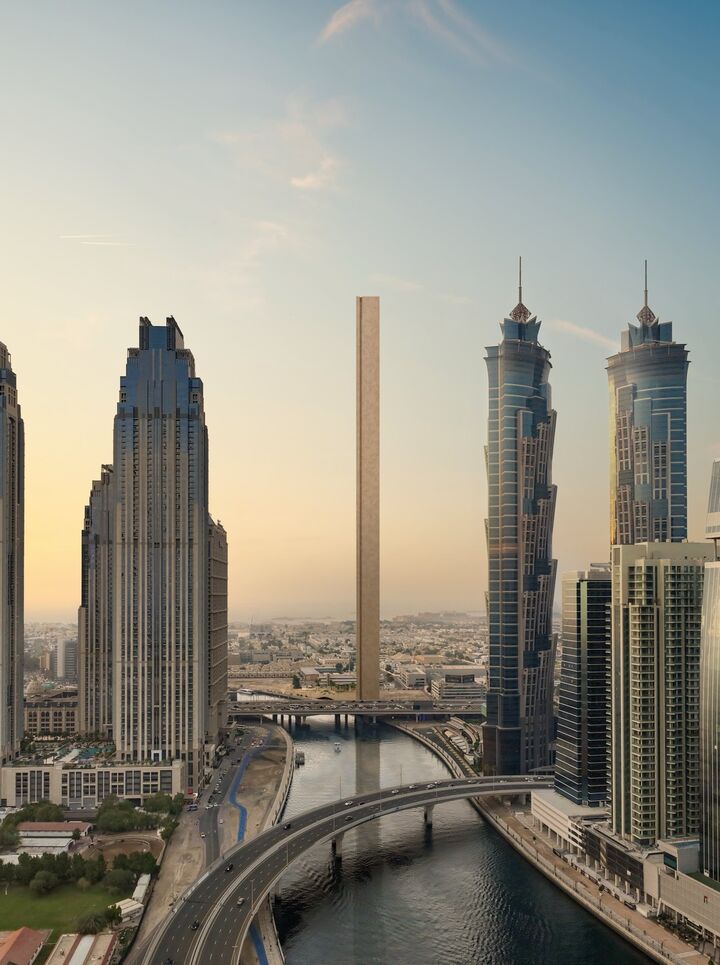
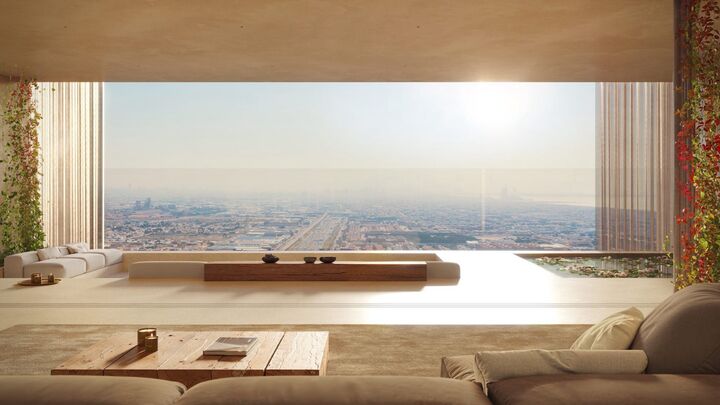
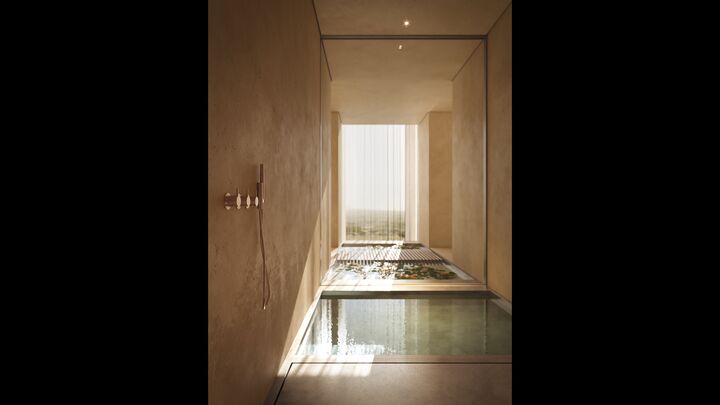
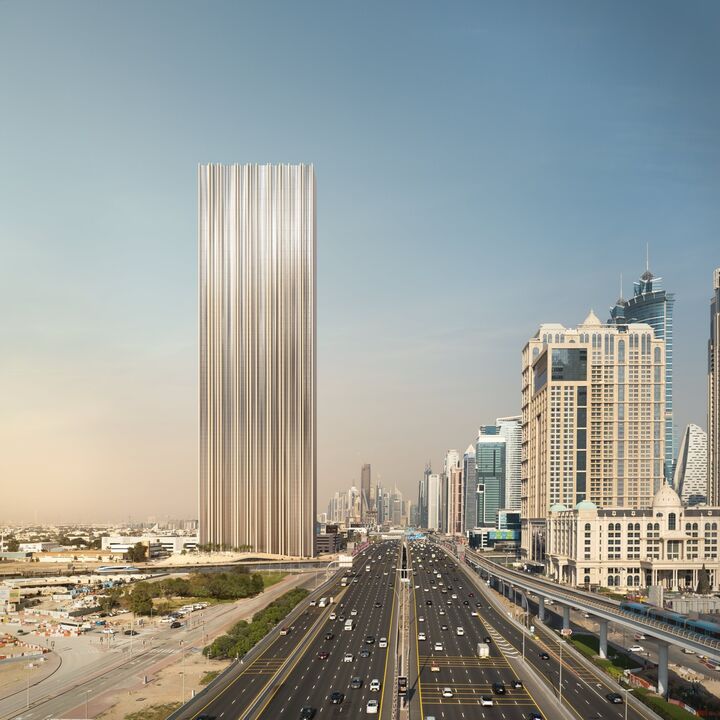
131 residences in a 380-metre tower. The first skyscraper by RCR Arquitectes, winners of the Pritzker Prize. Every residence type has its own open-air courtyard on both sides — north-east and south-west.

Book a tour →
— 01The project

Between the beach
and business.

The tower stands at Dubai’s geographic focal point, where the Dubai Water Canal meets Sheikh Zayed Road. Downtown lies across the highway; Jumeirah Beach is a ten-minute bike ride or a thirty-minute walk along the canal.

380 m
Tower height
73
Floors
131
Residences
Q4 2029
Completion
— 02Architecture

A veil
you control.

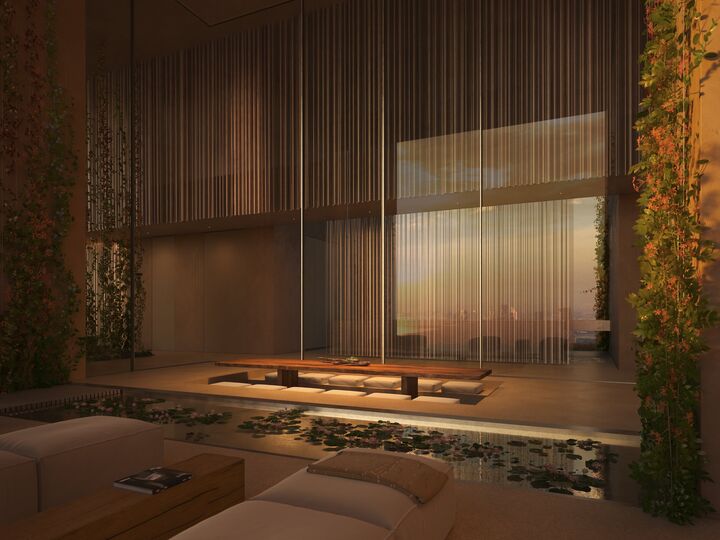
The façade is wrapped in a stainless-steel veil — the tower takes its name from it. It is not decoration: the mesh moves on a drive, and you operate it from inside the residence. It is a modern reading of the traditional Arabic mashrabiya — the latticed screen that has filtered light and shielded homes across the region for centuries.

The veil filters the light, softening the midday sun without taking the view away, and closes you off from outside eyes when you want it to.

Two sides
of one home.

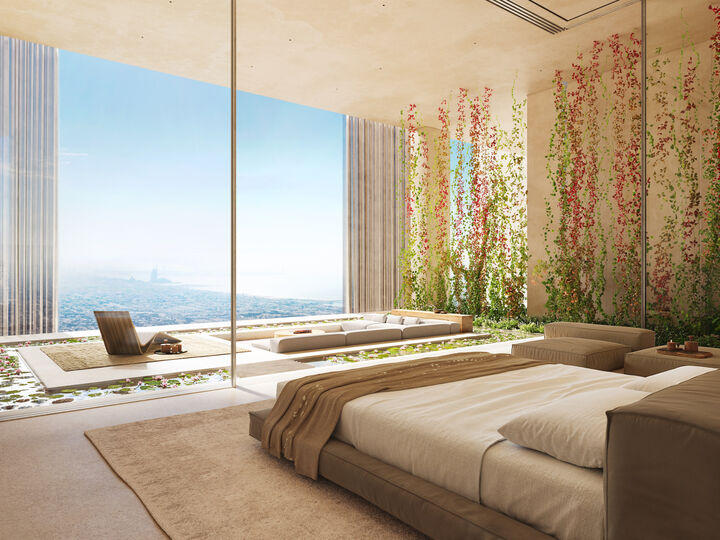
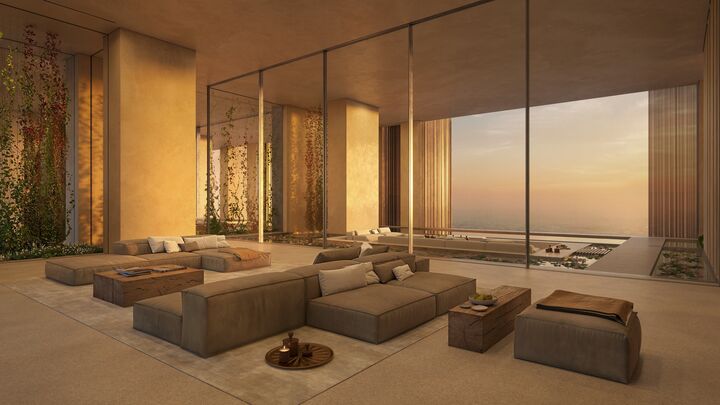
Every residence is dual-aspect, opening onto a courtyard on each side. To the south-west, the canal and sunsets over the Arabian Gulf; to the north-east, Downtown Dubai. Each residence is reached through a private lift lobby — you meet no neighbours on the way home.

That is rare in a tower: most apartments face one way, and the second view has to be traded against the first. Here you have both — sunrise and sunset.

The architects call it the transversal space: the residence runs right through the building, and the air moves across it from one façade to the other.
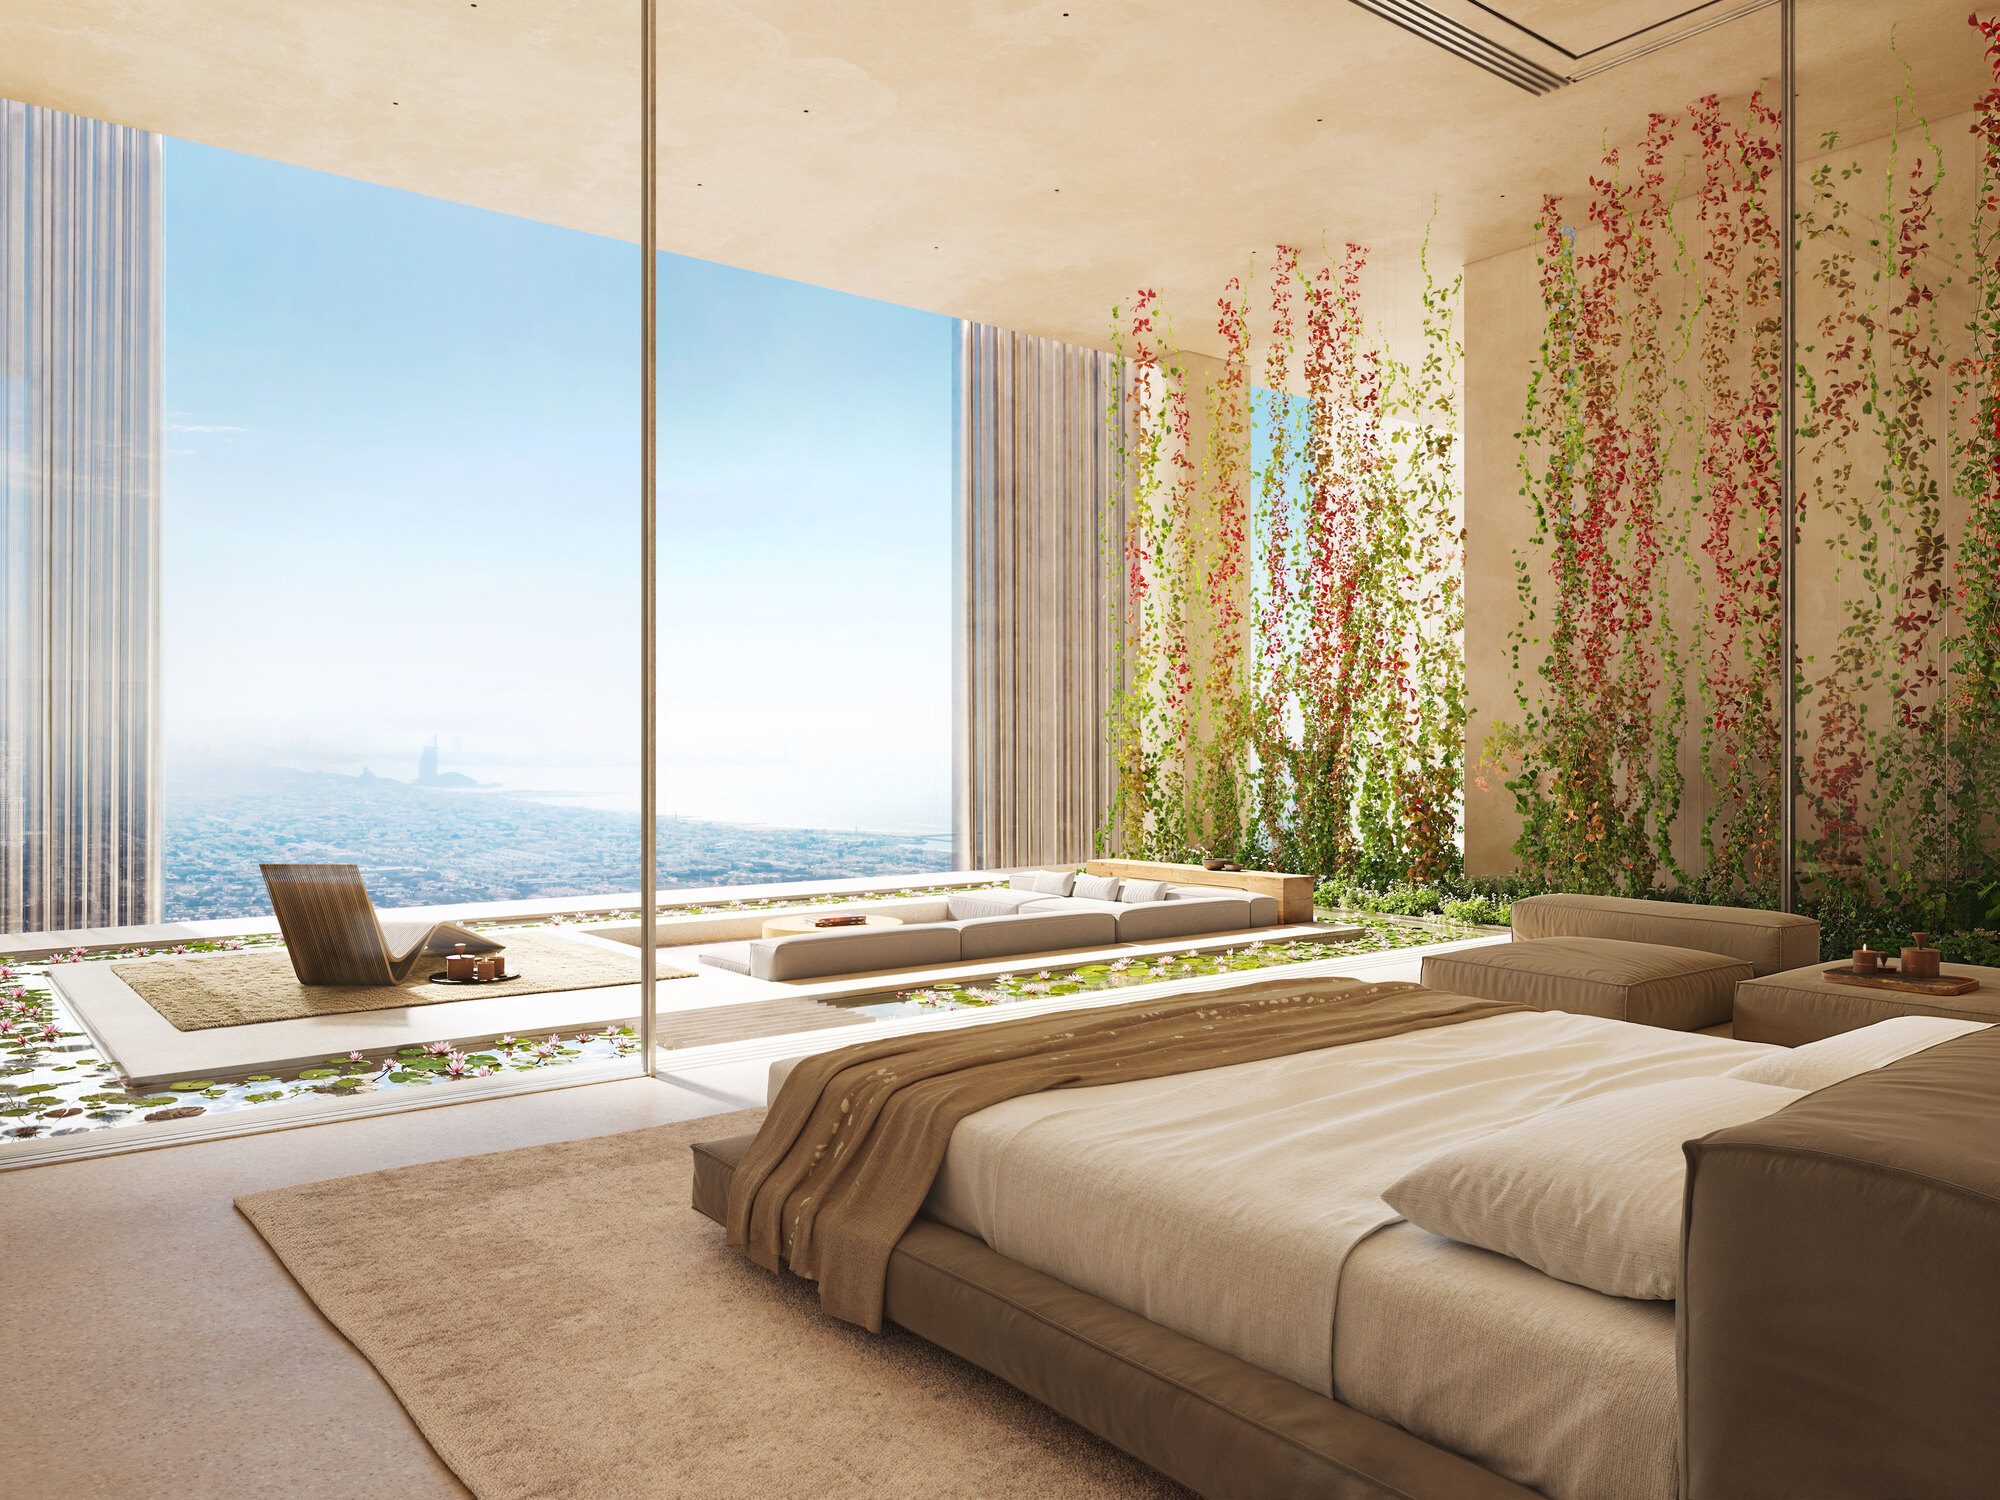
View from the residence

Why the tower
is built this way.

RCR Arquitectes won the Pritzker Prize — architecture’s highest honour — for buildings that grow out of a place rather than sit on it. Muraba Veil is their first skyscraper; until now the studio built museums, schools and houses in the Catalan foothills.

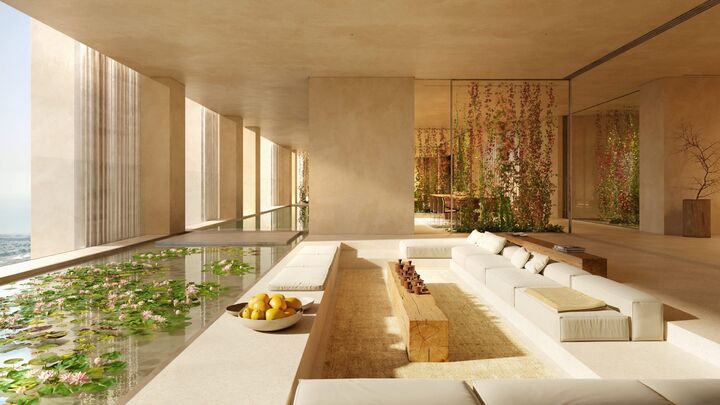
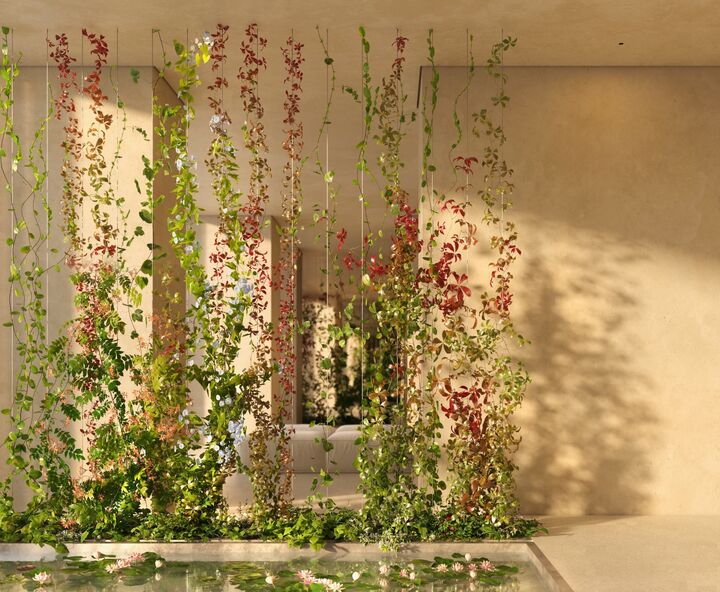
The architects describe Veil as a building born of the desert: it rises from the dunes, and inside every floor holds water, shade and planting. Underneath it are old principles of the eastern house — shelter from the climate, closeness to nature in every room.

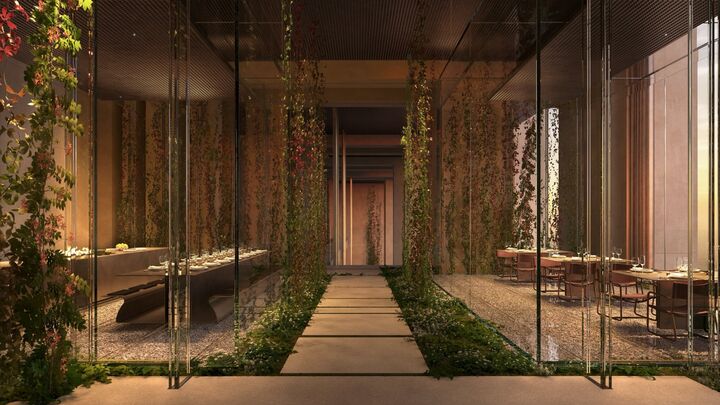
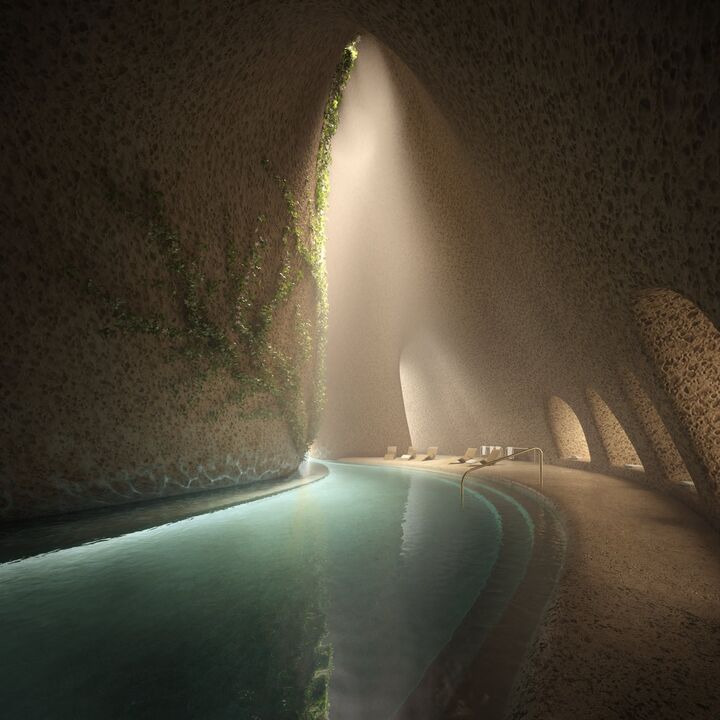
Hence decisions unusual for Dubai: open-air gardens on the floors, a veil instead of the usual mirrored glass, and an oasis underground. At the foot of the tower, pools sit among tall palms; beneath them Dune drops away into shade, water and recovery.

Curious how the form came about? →
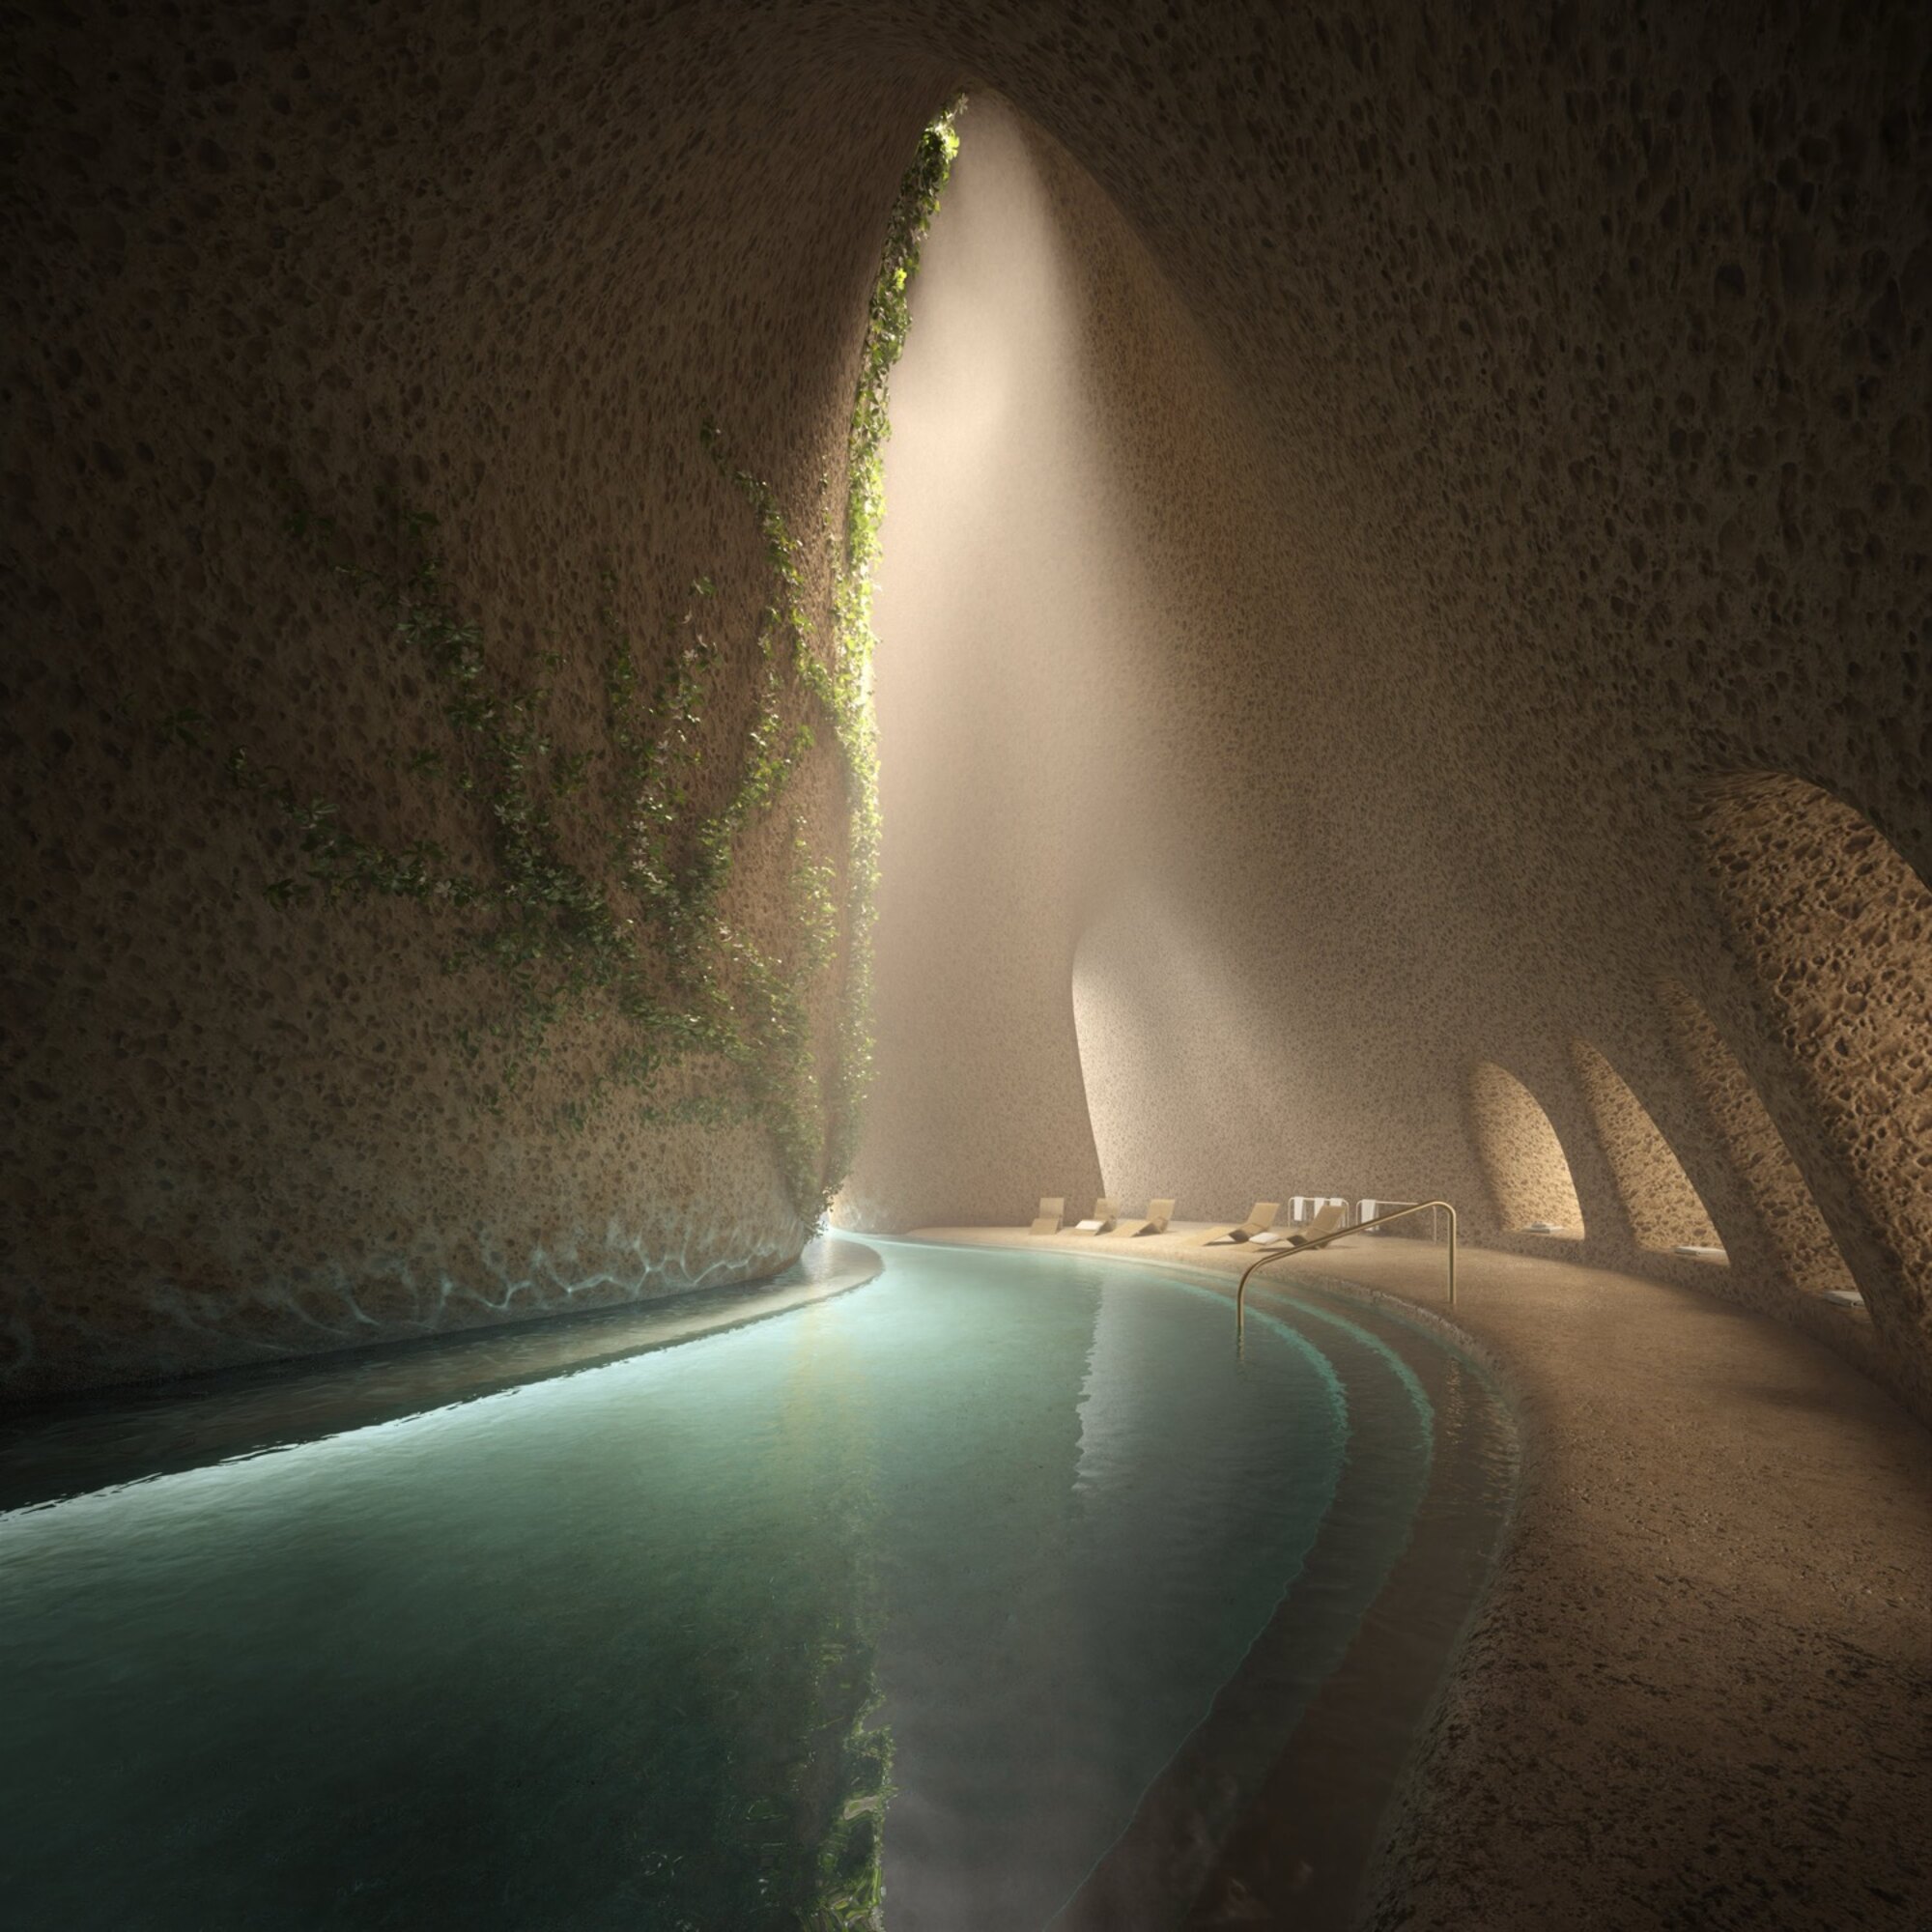
Dune subterranean spa
— 03Inside

A private world
below and above the city.

— 05Viewing

Step inside the residence
before it is built.

Muraba has created a gallery — the developer’s own word for it — to convey the atmosphere and philosophy of Muraba Veil and give you a first, immersive introduction to the project. It is located in Sheikh Rashid Tower. We arrange the visit, or run the tour remotely if you are not in Dubai.

Book a tour →
— 06Film

Seen and not seen.

The project film.

Large file — allow a moment on a slow connection.
— 07The team

Who stands behind
this masterpiece.

01The patron

Muraba was founded by Ibrahim Al Ghurair in 2014, to create architecture that relates to the culture and heritage of the UAE. Its previous project is Muraba Dia on Palm Jumeirah.

02The architect

RCR Arquitectes, winners of the Pritzker Prize. Muraba Veil is their first skyscraper. RCR build in complete harmony with the natural environment.

03The engineer

WSP and Arup, two of the world’s leading engineering firms — civil, structural, mechanical, electrical and environmental.

— 08Terms and price
Heart of the City

We handle everything the purchase involves — and look after you long after it's done.

VisasSchoolsConciergeInsuranceFlightsand more →

Sizes and prices.

ResidenceTotal areaPrice
2 bedrooms3,838 ft²AED 13.5 – 23.3 M
3 bedrooms4,940 ft²AED 23.3 – 29.6 M
3 bedrooms · pool4,940 ft²AED 33 M
3 bedrooms · duplex8,068 ft²AED 72.9 M
4 bedrooms · pool9,903 ft²AED 48.7 M
4 bedrooms XL15,333 ft²On request
4 bedrooms · duplex14,746 ft²On request

Within a type the price follows the floor — the higher the residence, the higher the price. Areas include the garden terrace.

Payment plan.

Anticipated service charge: AED 38 per sq ft per annum.

— 09Materials

Request additional information.

Brochure, floor plans, availability and prices. Tick what you need — it comes in one email.

What to send
Which layouts interest you?

Or see it in person — book a tour →